

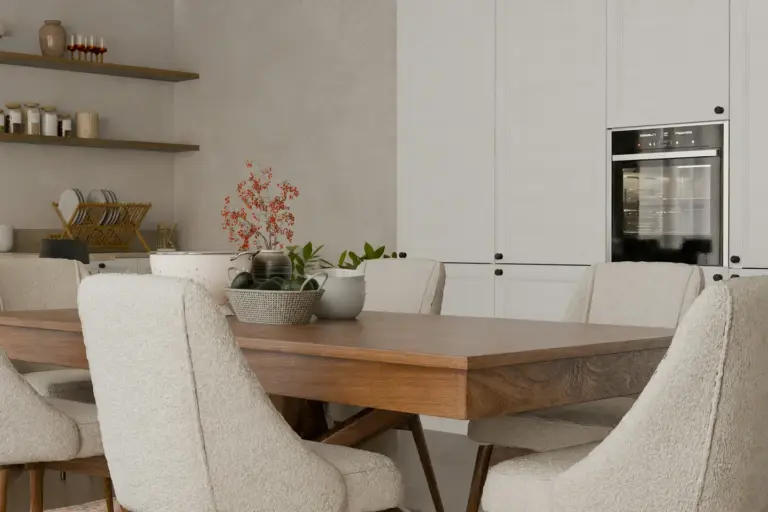
A high performance facade, heat recovery ventilation and rooftop photovoltaics cut modelled energy use by 38 per cent against a code-compliant tower.
Category
Project Updates
Browse other categories
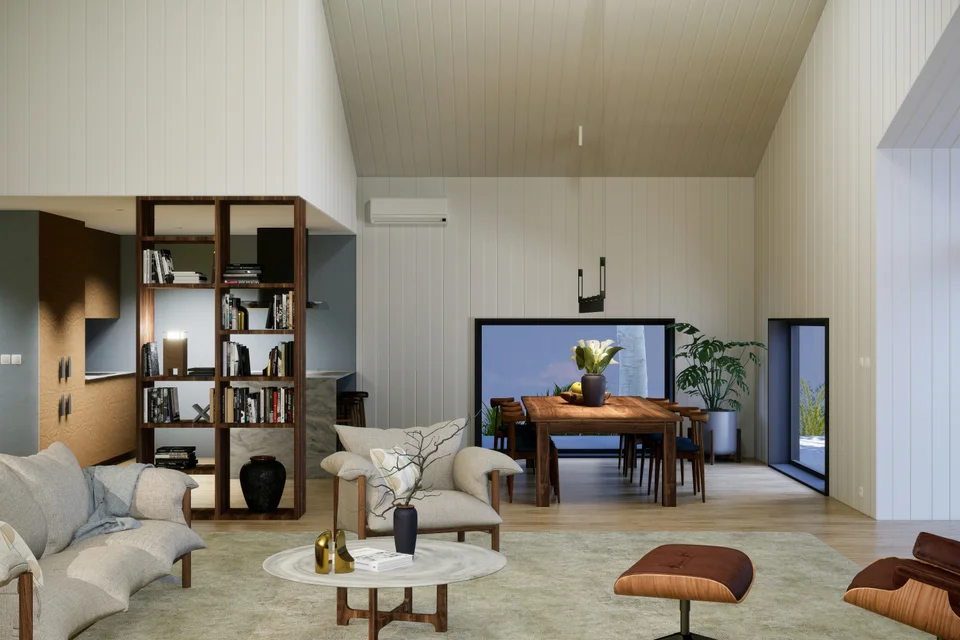
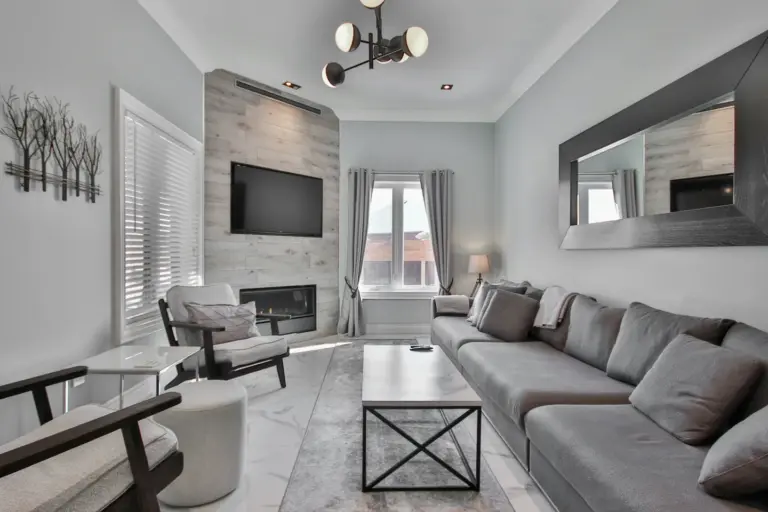
Why the pool sits on the north edge, why the dining room seats fourteen, and how a rooftop was planned for a Melbourne winter as…
A full-scale two bedroom display, the complete finishes library and a scale model of the tower are now open by appointment at 142 Collins Street.
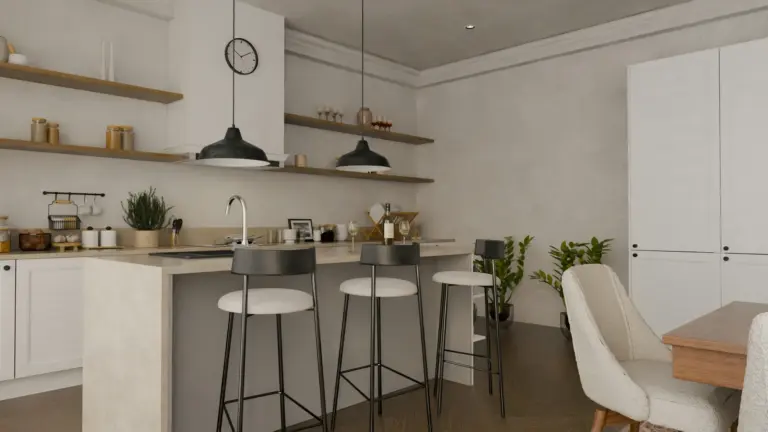
The last of 84 bored piers was poured on Collins Street this week, closing out the deepest and least visible stage of the Harrington programme.