

THE RESIDENCES
Every Home at Harrington
Four plans across thirty-four levels, each drawn to the same standard and delivered with the same appointments. Choose the outlook, the aspect and the level that suit the way you live.
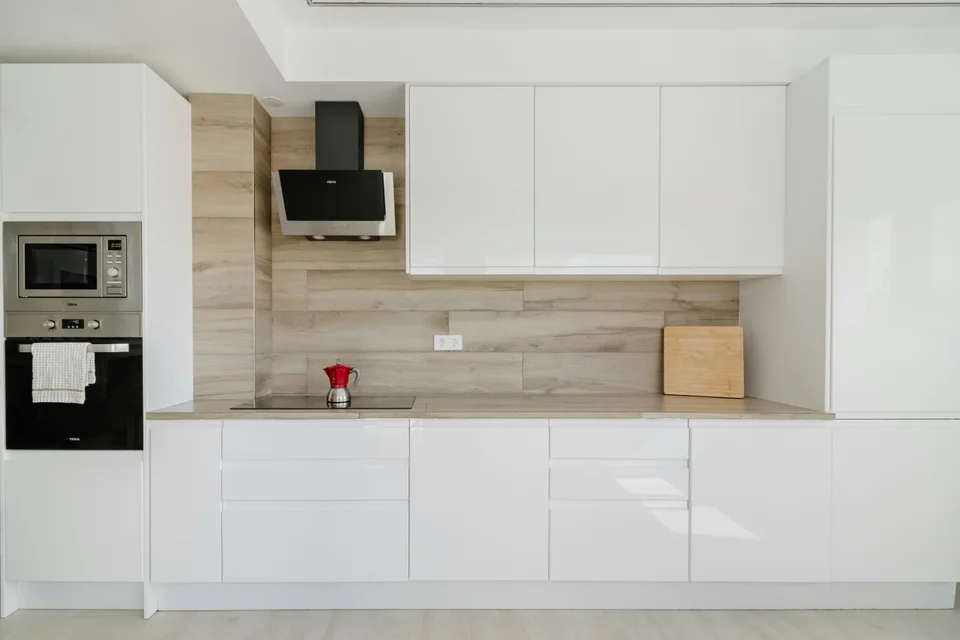
STUDIO
38 to 45 m²
From $485,000
- – North-facing city outlook
- – Integrated Miele appliances
- – Honed stone benchtops
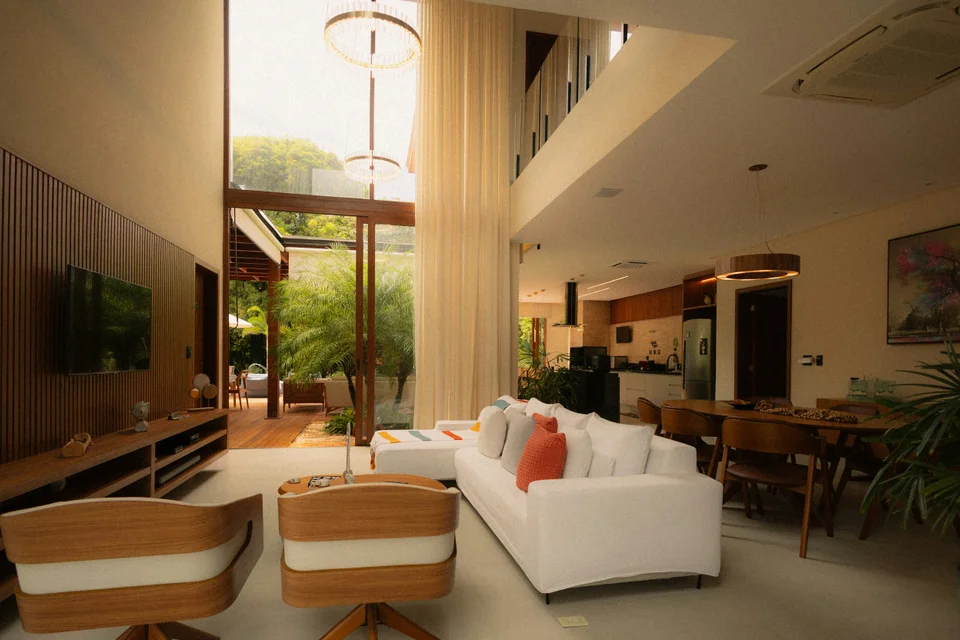
1 BEDROOM
52 to 68 m²
From $620,000
- – North or east aspect
- – Dedicated study nook
- – Engineered oak flooring
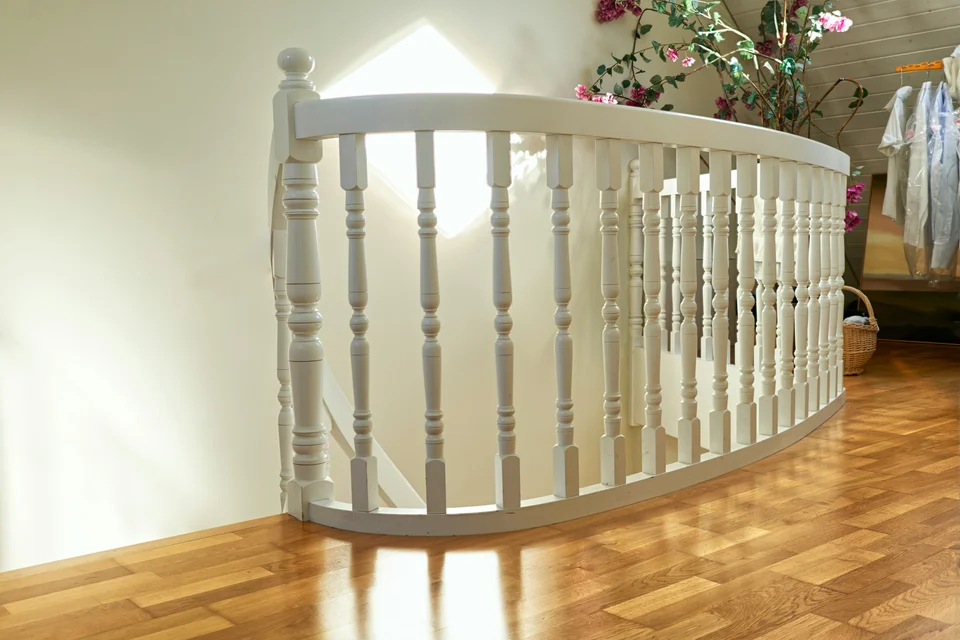
2 BEDROOM
78 to 102 m²
From $895,000
- – Separate living & dining
- – Master ensuite with WIR
- – Private balcony
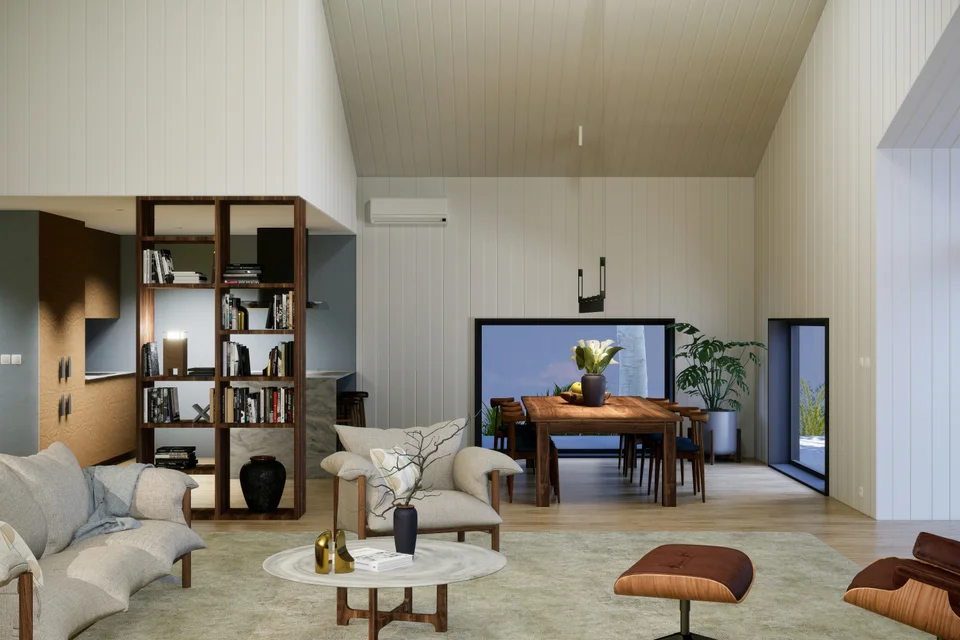
PENTHOUSE
180 to 240 m²
From $2,100,000
- – Full-floor exclusive level
- – Private rooftop terrace access
- – Bespoke joinery package
All residences feature floor-to-ceiling glazing, European oak flooring, and Miele appliance packages as standard.
HOW TO BUY
Three Steps to Settlement
01Reserve your plan
02Exchange with 10%
03Settle on completion