

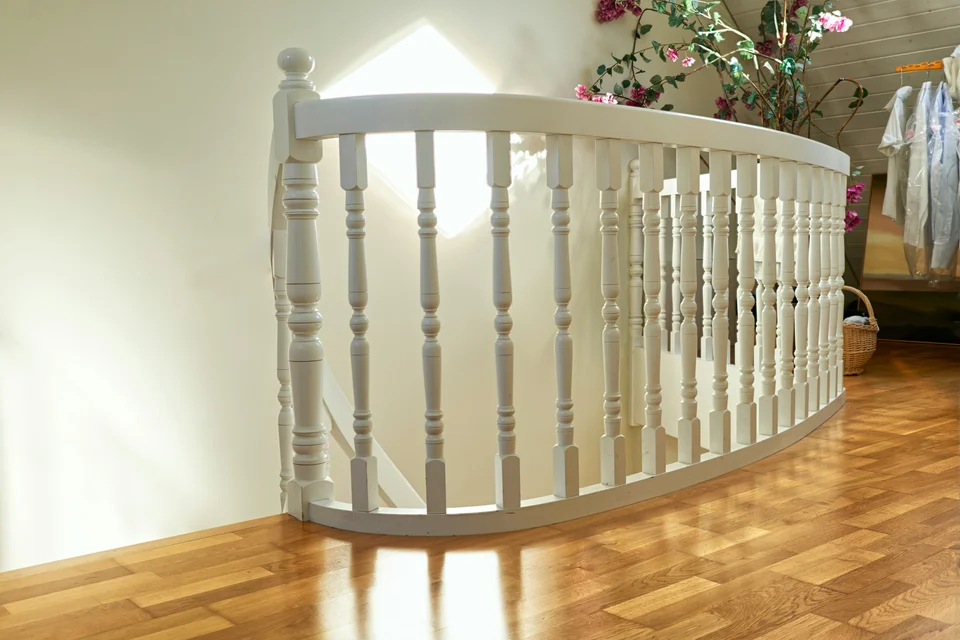
At 78 to 102 square metres the two bedroom residence is planned for people who entertain. Living and dining are separate rooms rather than zones of one, the kitchen carries a full butler pantry, and the balcony is deep enough to seat six. The master suite is placed away from the second bedroom for acoustic separation and holds a walk-in robe and a fully tiled ensuite.
All Residences
Other Ways to Call Harrington Home
STUDIO
38 to 45 m²
From $485,000
- – North-facing city outlook
- – Integrated Miele appliances
- – Honed stone benchtops
1 BEDROOM
52 to 68 m²
From $620,000
- – North or east aspect
- – Dedicated study nook
- – Engineered oak flooring
PENTHOUSE
180 to 240 m²
From $2,100,000
- – Full-floor exclusive level
- – Private rooftop terrace access
- – Bespoke joinery package