

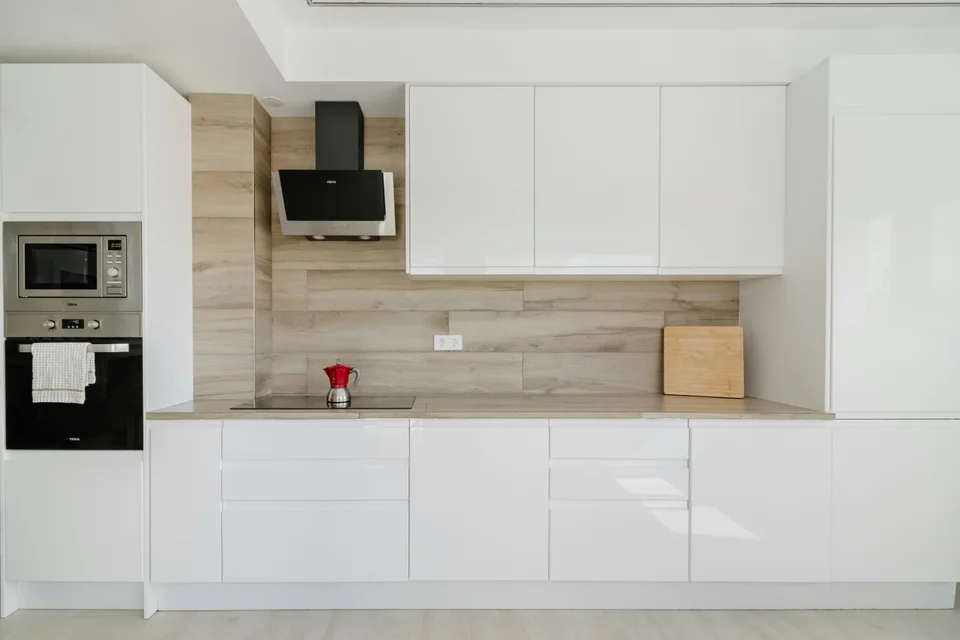
The Harrington studio is a study in efficiency without compromise. A single volume of 38 to 45 square metres is planned so that every metre earns its place: a full-height joinery wall conceals storage and the laundry, the kitchen runs the length of the northern glazing, and the sleeping zone is screened rather than boxed in. Floor-to-ceiling glass draws the city in, and a European oak floor runs unbroken from the entry to the balcony threshold.
All Residences
Other Ways to Call Harrington Home
1 BEDROOM
52 to 68 m²
From $620,000
- – North or east aspect
- – Dedicated study nook
- – Engineered oak flooring
2 BEDROOM
78 to 102 m²
From $895,000
- – Separate living & dining
- – Master ensuite with WIR
- – Private balcony
PENTHOUSE
180 to 240 m²
From $2,100,000
- – Full-floor exclusive level
- – Private rooftop terrace access
- – Bespoke joinery package