How To Plan An Open Living Room That Still Feels Like Rooms
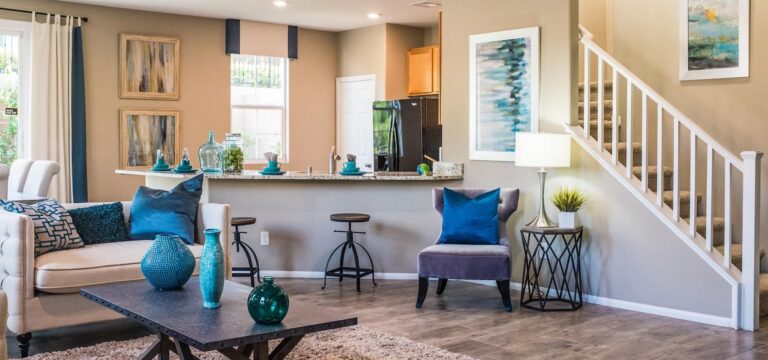
Knocking two rooms together is the easy part. Making the result feel deliberate rather than merely large is what the plan is for.
Start With The Routes
Draw the three journeys you make most often (front door to kitchen, sofa to garden, stairs to table) before you place a single piece of furniture. Everything else has to fit around them, and a room that fights its own routes never settles however good the furniture is.
Six hundred millimetres is the narrowest gap that reads as a walkway. Nine hundred is comfortable. Below six hundred people turn sideways, and they stop using the route within a month.
Give Each Function An Anchor
A rug under the seating, a pendant over the table and a run of joinery behind the desk do more to divide an open room than any partition. Each anchor tells you where one activity ends and the next begins, and none of them blocks the light you opened the wall for.
Light The Zones Separately
One switch for a twelve-metre room is the commonest mistake we are called in to fix. Put the seating, the table and the kitchen on their own circuits, add a dimmer to each, and the same room will carry breakfast, homework and a dinner party without being rearranged.