

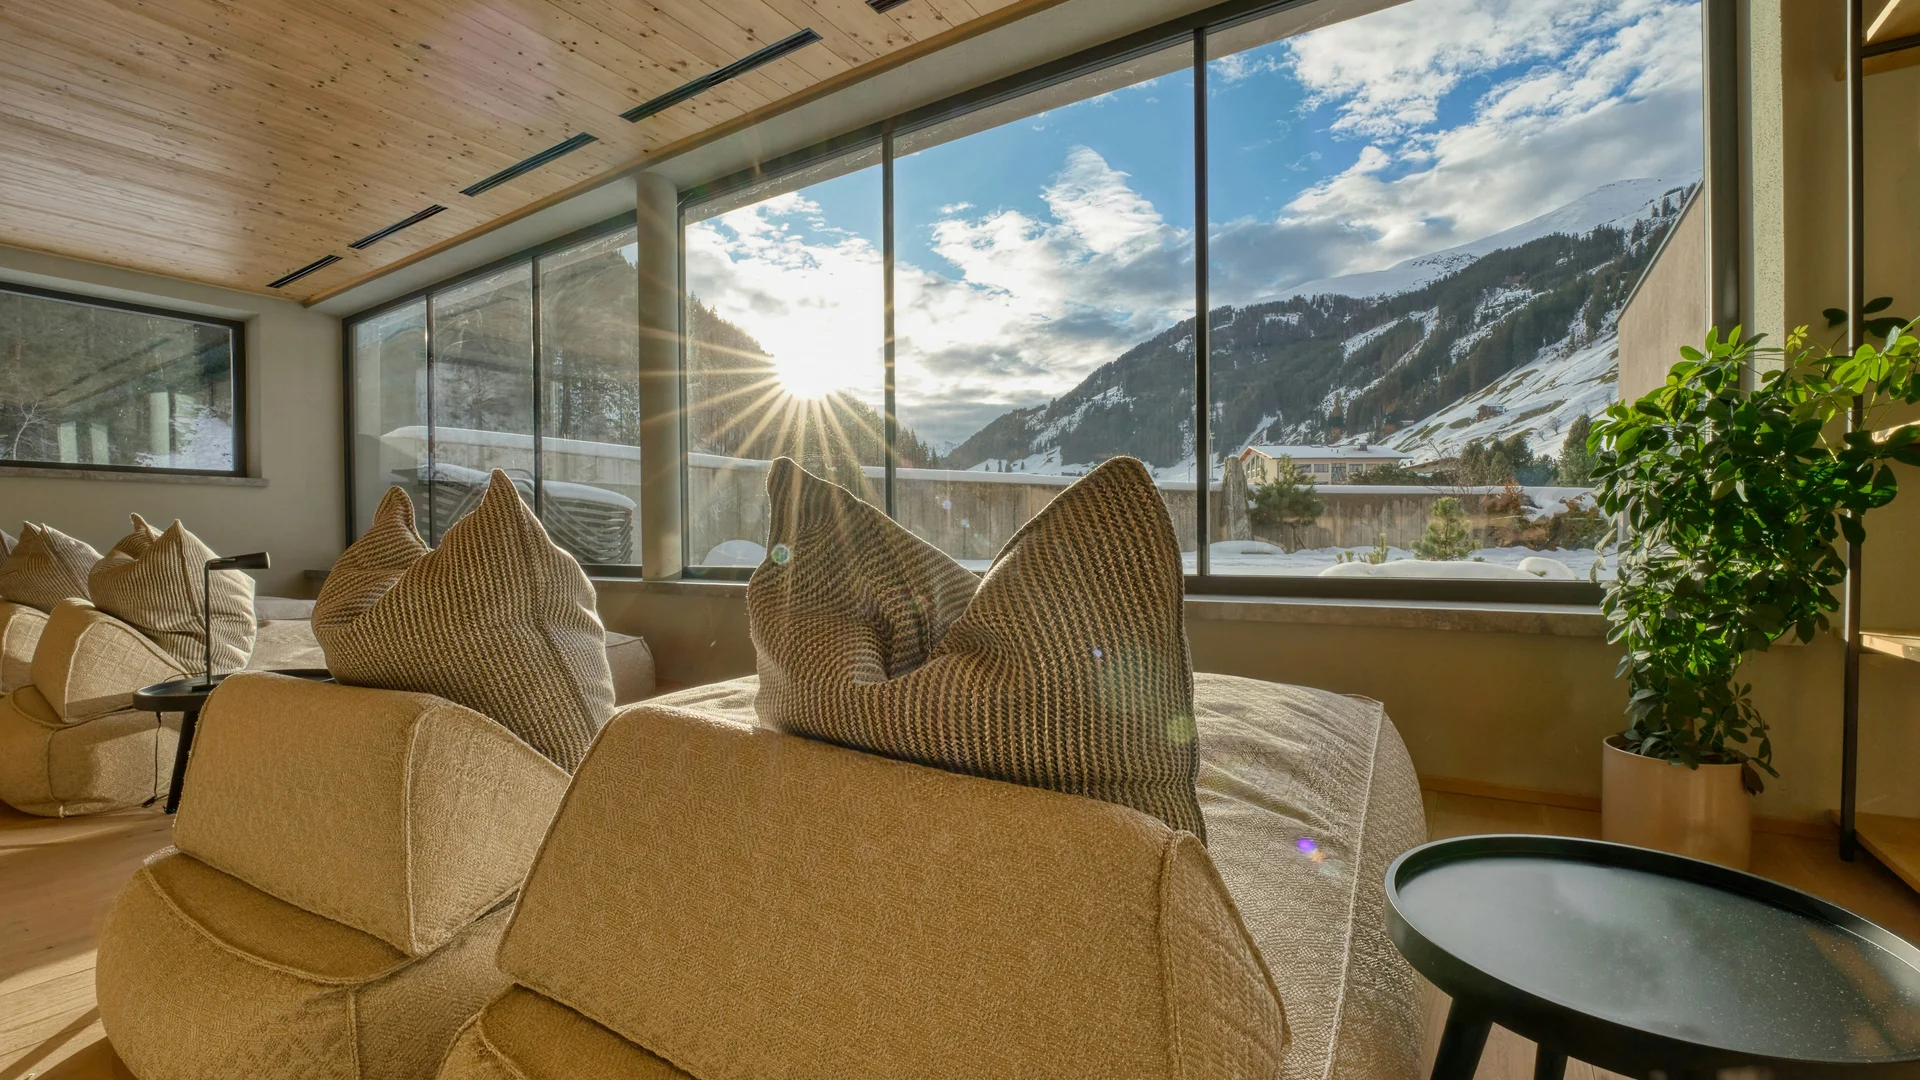
A guest lounge for a family-run alpine hotel, rebuilt around a single wall of structural glazing that frames the valley. Oiled larch lines the ceiling, and deep upholstered seating is arranged so that every guest faces the mountains.
The hotel's old lounge faced the car park. The new one was moved to the south side of the building and opened up with a wall of glazing, so that the room fills with low winter sun and looks straight across the valley to the ski runs.
Larch from the family's own forest lines the ceiling and floor, and the fireplace and seating are grouped into small islands so that the room works as well for two guests on a quiet afternoon as it does for forty after a day on the mountain.
More Work

Nordvik House
A raw concrete residence designed around a central light shaft that draws sunlight deep into the plan across every hour of the day. The home's austere exterior gives way to warm-toned interiors defined by hand-laid brick and custom bronze joinery.
Glass Pavilion, Fitzroy Gardens
A transparent civic pavilion commissioned as a reading room and event space within an existing public garden. Floor-to-ceiling structural glass panels dissolve the boundary between interior and landscape entirely.