
Work
Commercial
Workplace, retail, and hospitality environments designed for performance and brand coherence.
Projects

01
Flinders Lane Studio Loft
An adaptive reuse project transforming a mid-century warehouse into a live-work loft for a visual artist. The existing industrial fabric (exposed steel trusses and polished concrete floors) was preserved and counterpointed with refined bespoke cabinetry and soft linen drapery.
02
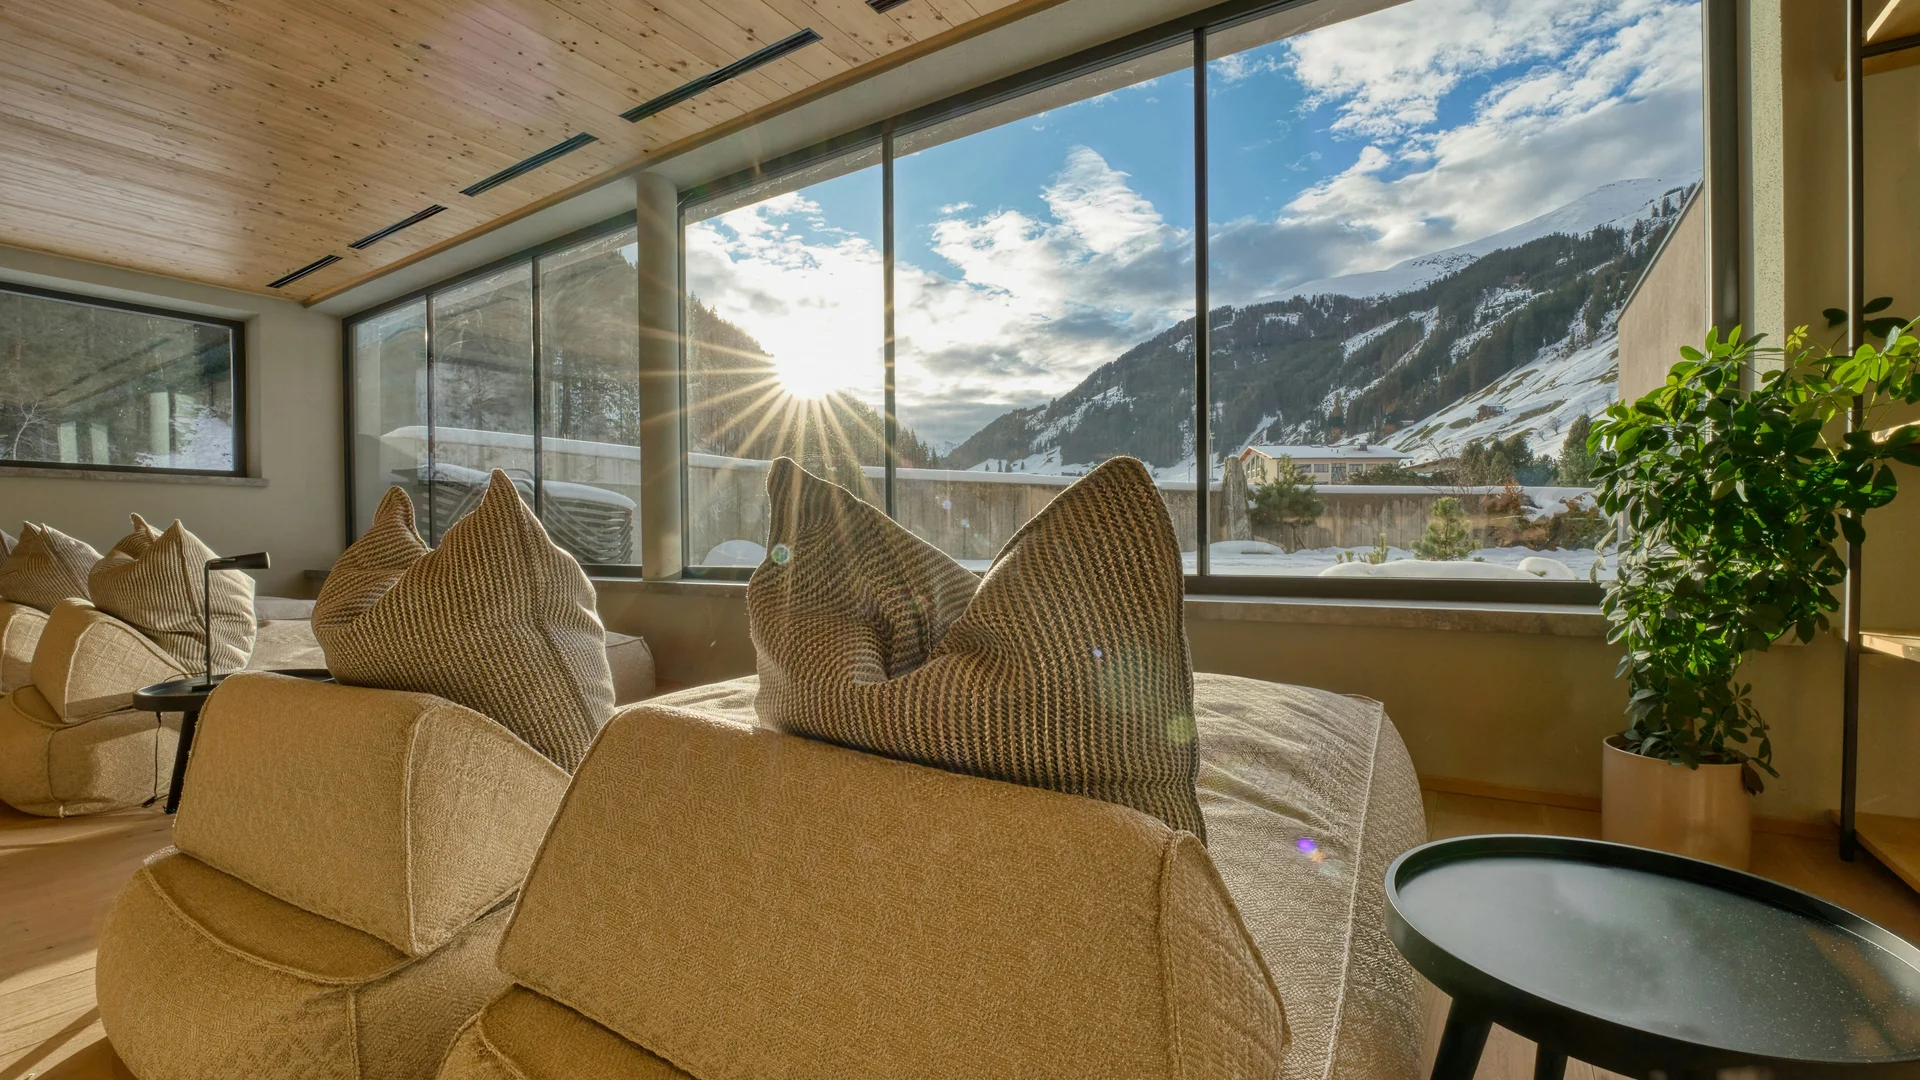
Alpine Guest Lounge
A guest lounge for a family-run alpine hotel, rebuilt around a single wall of structural glazing that frames the valley. Oiled larch lines the ceiling, and deep upholstered seating is arranged so that every guest faces the mountains.