

Work
Houses, workplaces, libraries and restorations, in Melbourne and beyond.
All Projects
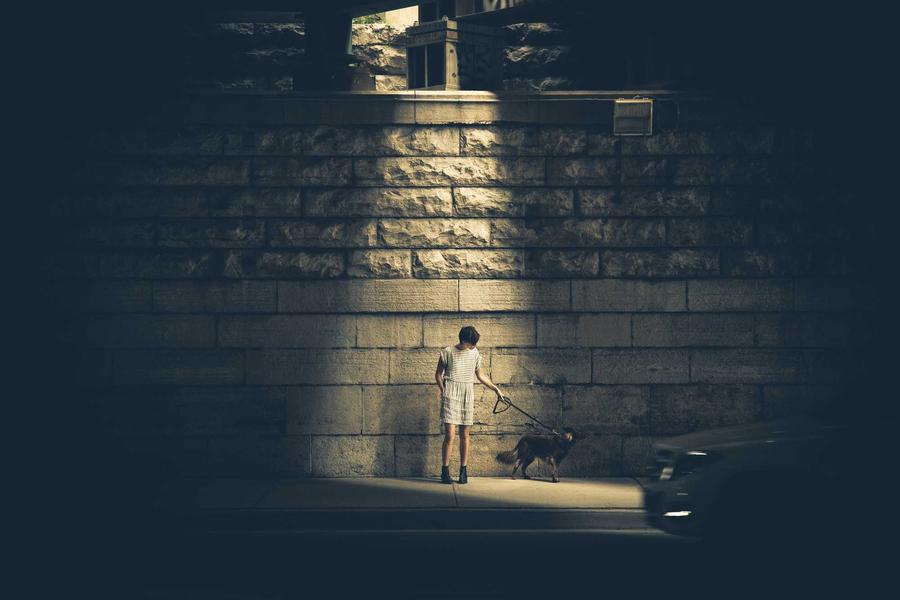
Nordvik House
A raw concrete residence designed around a central light shaft that draws sunlight deep into the plan across every hour of the day. The home's austere exterior gives way to warm-toned interiors defined by hand-laid brick and custom bronze joinery.
Glass Pavilion, Fitzroy Gardens
A transparent civic pavilion commissioned as a reading room and event space within an existing public garden. Floor-to-ceiling structural glass panels dissolve the boundary between interior and landscape entirely.

Beaumont Courtyard Villa
A sprawling single-storey villa organised around a series of interconnected courtyards, each cultivated with native Texan plantings and still-water features. Privacy and openness are held in constant dialogue across the home's layered threshold sequence.
Flinders Lane Studio Loft
An adaptive reuse project transforming a mid-century warehouse into a live-work loft for a visual artist. The existing industrial fabric (exposed steel trusses and polished concrete floors) was preserved and counterpointed with refined bespoke cabinetry and soft linen drapery.

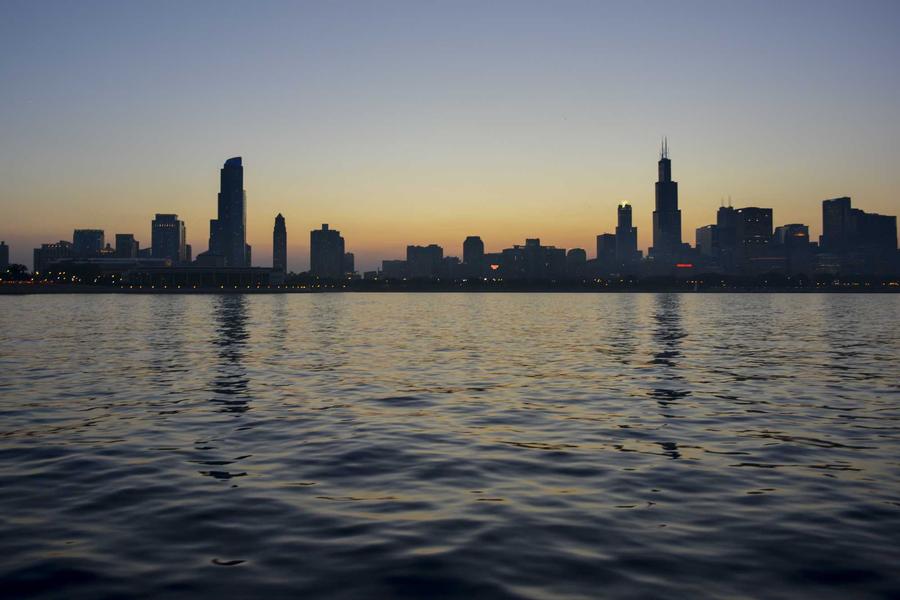
Brunswick Urban Library
A civic library conceived as a porous street-level institution, with reading terraces cascading down to a sunken garden courtyard below. The building's exposed CLT timber structure provides warmth and acoustic comfort in equal measure throughout all floors.
Richmond Heritage Terrace
A sensitive restoration and rear extension of an 1890s Victorian terrace, inserting a contemporary pavilion behind a meticulously reinstated heritage façade. New and old are held in deliberate contrast: dark steel and glass reading cleanly against the original polychrome brickwork.
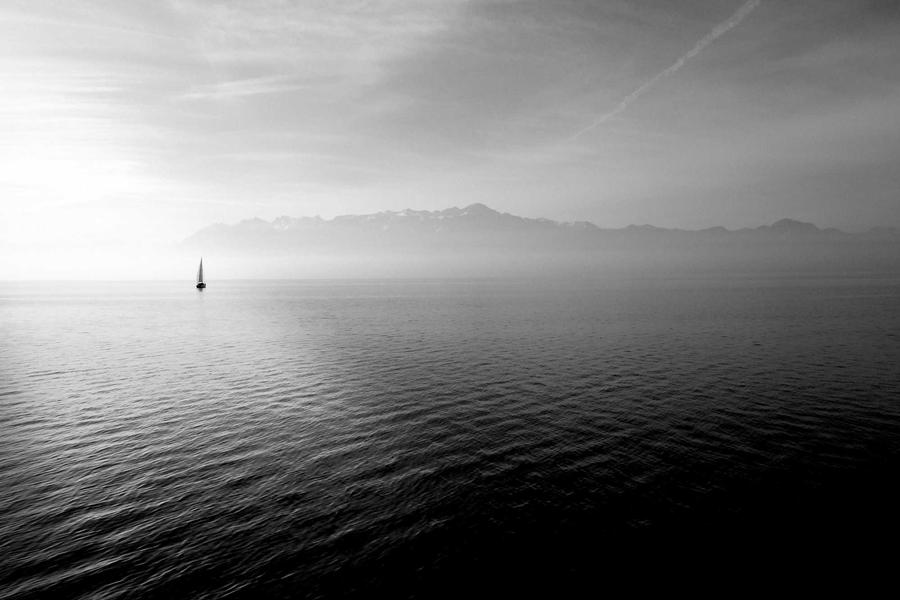
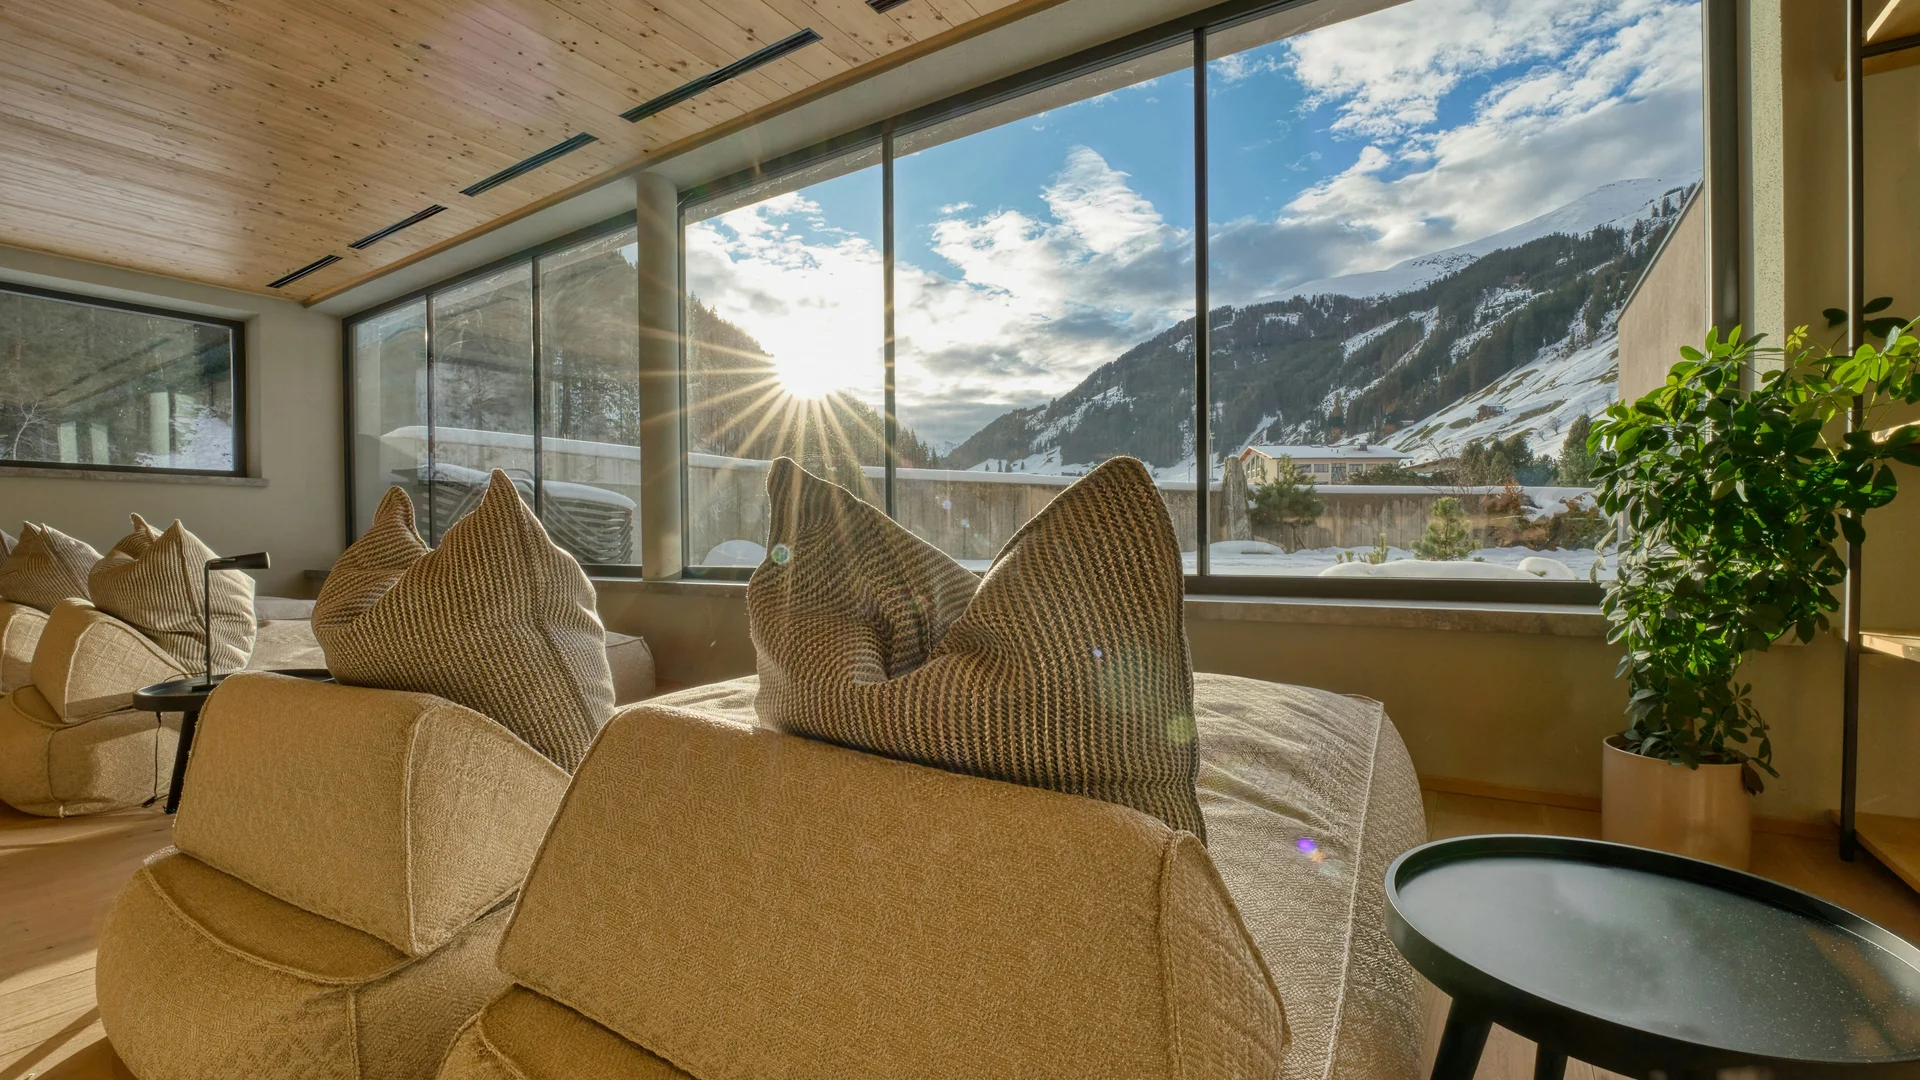
Alpine Guest Lounge
A guest lounge for a family-run alpine hotel, rebuilt around a single wall of structural glazing that frames the valley. Oiled larch lines the ceiling, and deep upholstered seating is arranged so that every guest faces the mountains.